
Jaksic Stonemasonry
Workshop and Gallery
Donji Humac 75,
21423 Nerežišća
Island of Brač, Croatia
We make Brač stone façades, grooved façades and cladding to suit each building’s architecture, dimensions and intended surface finish.
Filter of works
Filter
Brač stone cladding and distinctive grooved stone façades
A stone façade shapes the character of a building as strongly as its volume, openings and proportions. Jaksic Stonemasonry Workshop makes façade elements and stone cladding from architectural drawings, measured dimensions and the agreed surface finish.
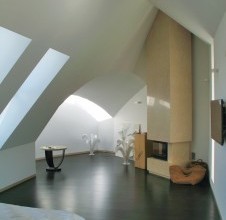
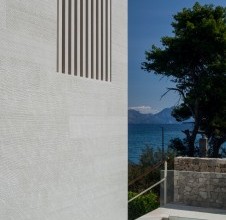
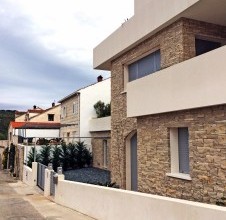
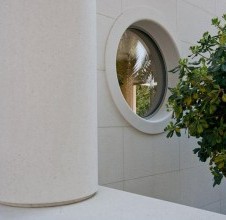
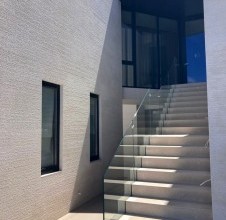
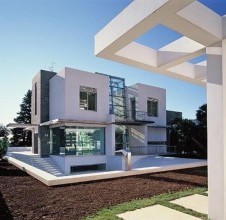
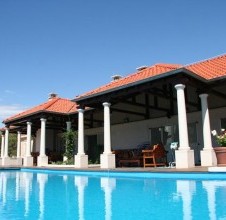
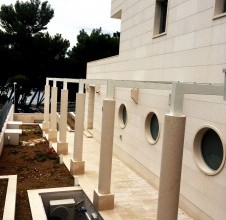
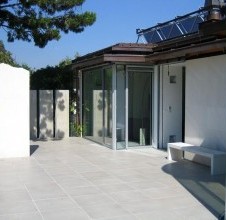
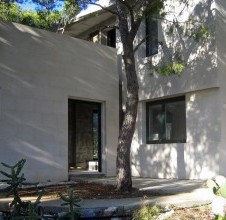
The gallery includes houses, villas, sacred buildings and other projects for which the stone was prepared for a specific elevation. Differences in format, joints and texture show how Brač stone can respond to both contemporary and traditional architecture.
* All fields are mandatory
* All fields are mandatory
A stone façade as part of the architecture
Good stone cladding should belong to the building rather than appear as an added layer. The size and rhythm of the elements need to respond to the elevation, openings, corners and transitions to other materials. Drawings, key details and measured dimensions are therefore reviewed before the stone is worked.
White Brač stone changes character with its surface finish. A finely honed face appears calm and even, while a combed or hand-worked surface catches more light and reveals the structure of the stone. The choice is made in relation to the architecture and orientation of the façade.
The Jaksic grooved stone façade
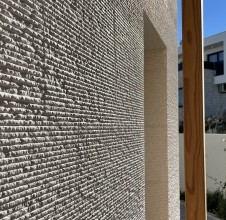
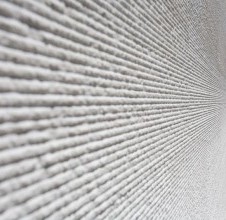
The grooved façade is one of the workshop’s distinctive surface treatments. Parallel lines are carved into the stone to form shallow recesses and gentle ridges, giving the surface relief and depth. The lines become more pronounced in direct sunlight and quieter in softer light. See the grooved stone façade on a villa in Sutivan.
From architectural drawings to finished cladding
-
Drawings and dimensions
We review elevations, surface areas, openings, corners and junction details.
-
Stone selection
We coordinate the stone, element format and intended surface finish.
-
Workshop production
The elements are cut and finished to the approved dimensions and layout.
-
Delivery and installation
Delivery and installation are agreed according to the project and site.
Details that define the finished elevation
Corner pieces, reveals, cornices, sills, plinths and transitions require precise coordination. Their position and finish should be known before cutting begins so that lines continue across the façade without accidental breaks. Elevation drawings, plans, characteristic sections and photographs of the existing condition are useful for the first review.
Read more about stone types and surface treatments on the Brač stone page, and compare completed buildings in the selected references.
Questions about stone façades
Yes. Façade elements and stone cladding are made from architectural drawings, measured dimensions and the details of a particular building. Format, thickness, layout, surface finish, corners, openings and transitions to other materials are coordinated before the stone is worked.
Yes. The choice of stone depends on the design, element dimensions, intended finish and conditions on the elevation. Individual blocks are selected for the requirements of the work, while format and finish are coordinated with the architecture so that the colour and structure of the stone read as one composition.
A grooved façade has parallel lines carved into the stone to form shallow recesses and gentle ridges. The hand-worked surface creates relief and changes with the light: its lines appear stronger in direct sun and softer in shade. Their spacing and depth are adapted to the elevation.
Send the building location, elevation drawings, approximate surface area, photographs and available details. Information about openings, corners, plinths, cornices and junctions with other materials is useful. If the design is still developing, the workshop can identify what needs to be resolved before the elements are produced.
Have elevation drawings or photographs of the building? Send the information for your stone façade or cladding.